
If you were lucky enough as a child to build a house or fort out of an oversized cardboard box, you remember how it sparked your ideas and imagination.
SSM Health and an Oklahoma City architecture firm are taking that approach as they figure out the layout and design of an expanded cardiology floor at SSM Health St. Anthony Hospital.
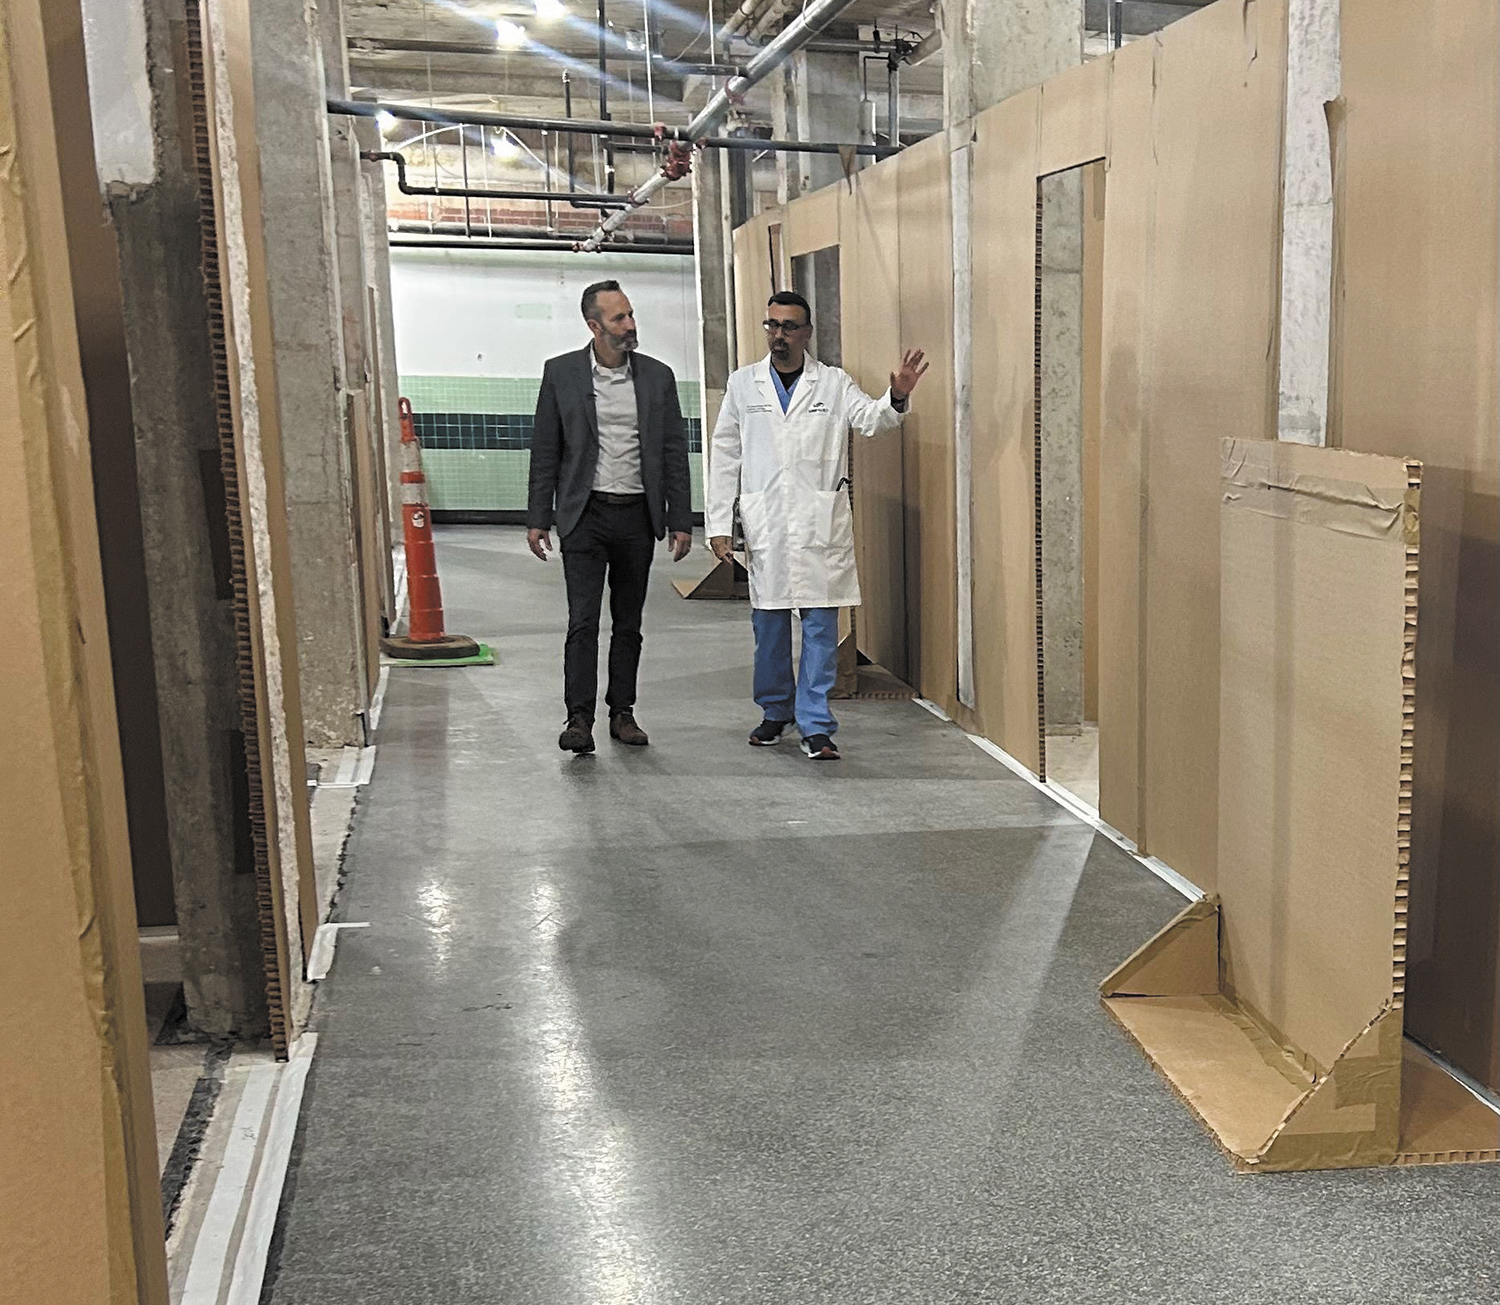
A local company, Lingo Construction Services, built a "cardboard city" based on the architect's layout of walls, tables, doorways, windows, countertops and other elements within a 16,000-square-foot space, even incorporating real equipment.
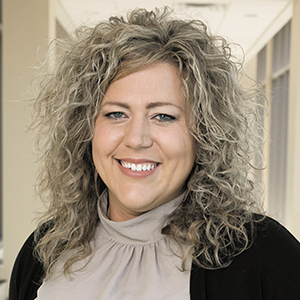
The life-size cardboard model is just one element of an approach to construction called integrated facility design. The approach involves looking at how care actually should be delivered. The method has been used in planning SSM Health facilities in Wisconsin and will be for others in the future, explained Erin Daniels.
Daniels is the interim regional vice president of ambulatory care in Wisconsin and previously served as regional vice president of continuous improvement for mid-Missouri, Wisconsin and Oklahoma.
"Instead of beginning with the square footage, the number of rooms, the floor plans," she said, "what we do is bring team members who are part of that patient experience together, and we talk about: How does this flow today? How does a patient move through our system? How does a team member do their job in our work environment? Where were we creating unnecessary movement, handoffs, waiting, complexity for both our patients and our caregivers? And what do we need care to look like in the future? Because that's ever evolving and changing."
Moving cardboard walls
At the cardboard city at St. Anthony, doctors, nurses, technologists and other clinicians walked through the space, going through workflows and play-acting emergency situations. Including a second phase, the project will cover about 23,400 square feet.
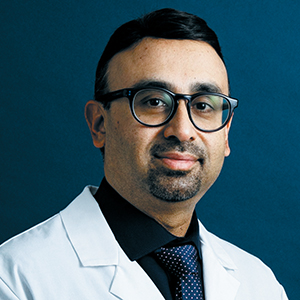
"We are building something with everybody's input, which reflects SSM Health culture because we all participate and we want to create the space for patient care ... and make sure they have the best experience," said Dr. Vinodh Jeevanantham, who is overseeing the project as the hospital's chair of cardiology.
He said that another goal of the project is to integrate service lines, to make sure that patients aren't treated in silos of cardiology, vascular surgery or interventional care. "We want them to feel like we work as a team, and it should be a seamless workflow," he said. "It's easier to move cardboard walls than concrete walls."
The redesign moves the catheterization lab and interventional radiology from separate floors to be consolidated on one floor.
Design documents are still being finalized, with construction of the project expected to begin in spring.
Building the city
The cardboard in the model is 1 inch thick and comes in 4-by-8-foot sheets. Installers cut and tape the pieces together to make the walls and shapes they need.

Scott Parker is the director of operations for Miller Architects, which has worked with SSM Health on several projects. Most of the time, the firm presents plans digitally online or in boardrooms.
"It's one thing to be able to look through it on the screen and say, 'Here's how it will function,'" Parker said. Being able to walk through the cardboard city can spark more ideas, he said.
The space to be used in the expanded cath lab had more than 60 concrete columns to work around. Lingo Construction tore out the interior of the existing space and spent three days building the first version of the cardboard city within the space.
"We've got limited constraints, but within those constraints, and with regular feedback from SSM Health, we've been able to squeeze out a few feet here and there, to add somewhere around 150 square feet or more to each of the cath labs to just to try to maximize them to their potential," Parker said. There are four cath lab procedure rooms, and two of them are hybrid spaces that can be used for other procedures as well.
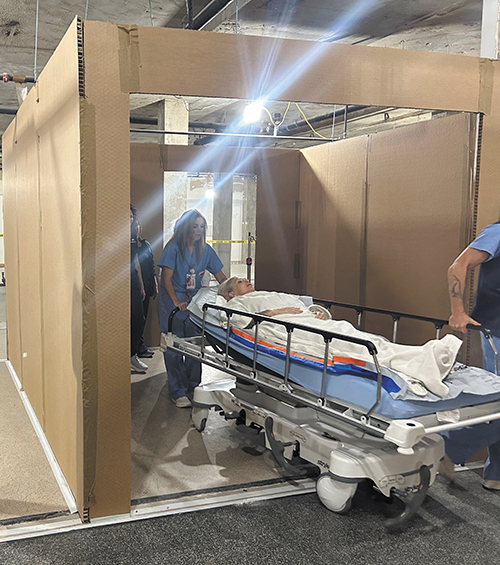
Because of what the team learned from the mockup, they enlarged 35 patient rooms to make room for all the clinicians needed at a patient's bedside for a procedure. Some doorways were realigned by several inches so beds could be moved through the space more freely, without awkward turns.
Along with this, some support spaces and operating room equipment rooms were relocated to make better use of space, Parker said.
Building for tomorrow
Daniels noted that integrated facility design aligns with the Catholic social teachings of stewardship and subsidiarity.
"With these resources that are being entrusted to us, we have an obligation to make sure that not only are we building something beautiful, but we also need to create the environments that really support our patients and our caregivers and the communities that we serve," she said.
She notes that sometimes it's tough to ask people to question the way that they currently work so that care can improve.
"But what we've learned is that when you include the people who do the work early on in the process, it changes resistance into ownership, and then ownership into excitement, and then, 'oh my gosh, can we do this everywhere?'" she said.
Jeevanantham is excited to take part in the process, and so were the clinicians who walked through the cardboard city to help plan the new space.
He said it gave them a sense of belonging to the work and space.
"We're not building it for today," he said. "We're building it for our future needs. We're building it for tomorrow."